
Open Concept Kitchen Not Working? The Smarter Alternative for Woodbridge-Virginia Homes

Updated: Aug 3
If a total Open Concept layout is not working for your home’s structure or budget, the smarter alternative is a "Broken-Plan" design. Your kitchen feels like a box. You’ve looked at the wall separating it from the living room and thought: that has to go. You want that seamless Open Concept flow you see on HGTV, but in Northern Virginia, "tearing it all down" often leads to a $40,000 structural nightmare involving hidden HVAC trunks, plumbing stacks, and load-bearing steel.
In this post, we’ll show you the best alternatives to achieve an open, airy feel through strategic design—without the high costs or structural risks of total demolition.
At Golden Touch, we have the Class A license to handle full-scale Open Concept transformations—and we do them regularly. But we also believe in honesty: when a total open-concept doesn't work, a Broken-Plan delivers the airy, modern feel you want without the budget-killing surprises.

Why Many NoVA Kitchens Feel "Trapped"
The Layouts Made Sense in 1987.They don't match how families actually live today cooking while helping with homework, hosting while finishing dinner, and staying connected without being isolated. In Fairfax, Arlington, and Alexandria, the problem isn’t just that the kitchen is dated; it’s that the traditional open-concept isn't always the most efficient way to fix a "trapped" space.
The Hidden Reality of Tearing Down Walls
Removing a wall is not just about a sledgehammer. If the wall is load-bearing, as many are in NoVA's two-story colonials and split-levels, the project immediately scales in complexity:
Engineering and Permitting: Structural calculations, steel beams, and county inspections are required before any work begins
Mechanical Work: Relocating plumbing stacks, electrical panels, or HVAC ducts hidden inside the wall can significantly increase both the timeline and the budget
We can and do handle all of this. But for many homeowners in Fairfax, Arlington, or Alexandria, the cost of that invisible structural work is sometimes better invested in high-end cabinetry, professional appliances, or premium countertops. That is worth thinking through before committing to any major renovation.
Smart Solutions: The Broken-Plan Approach
1. Lateral Openings with Integrated Peninsulas
In many Colonials and Split-levels across Fairfax and Arlington, removing a wall entirely is often impossible because it houses HVAC ducts, plumbing stacks, or load-bearing columns. The technical solution is a strategic lateral opening: only a section of the wall is removed, while the remaining portion serves as the structural anchor for a peninsula.
We wrap the remaining wall section in the same cabinetry material as the kitchen, transforming it into an intentional design column.
Problem Solved: You gain open-flow connectivity and sightlines without the massive expense of relocating mechanical systems or installing heavy steel beams.

2. Internal Glass Enclosures (Acoustic & Odor Control)
This approach creates a structural opening and seals it with fixed or sliding glass panels. It is the ultimate expression of the "Visual Open Concept" while maintaining the functional benefits of a closed space.
The frame material defines the aesthetic—black steel for an industrial look or white wood for a classic Colonial feel. You get 100% light flow, but dishwasher noise and cooking odors stay exactly where they belong.
Problem Solved: It offers total visual openness when desired and acoustic privacy when needed ideal for families who want connectivity without the sensory chaos of a busy kitchen.

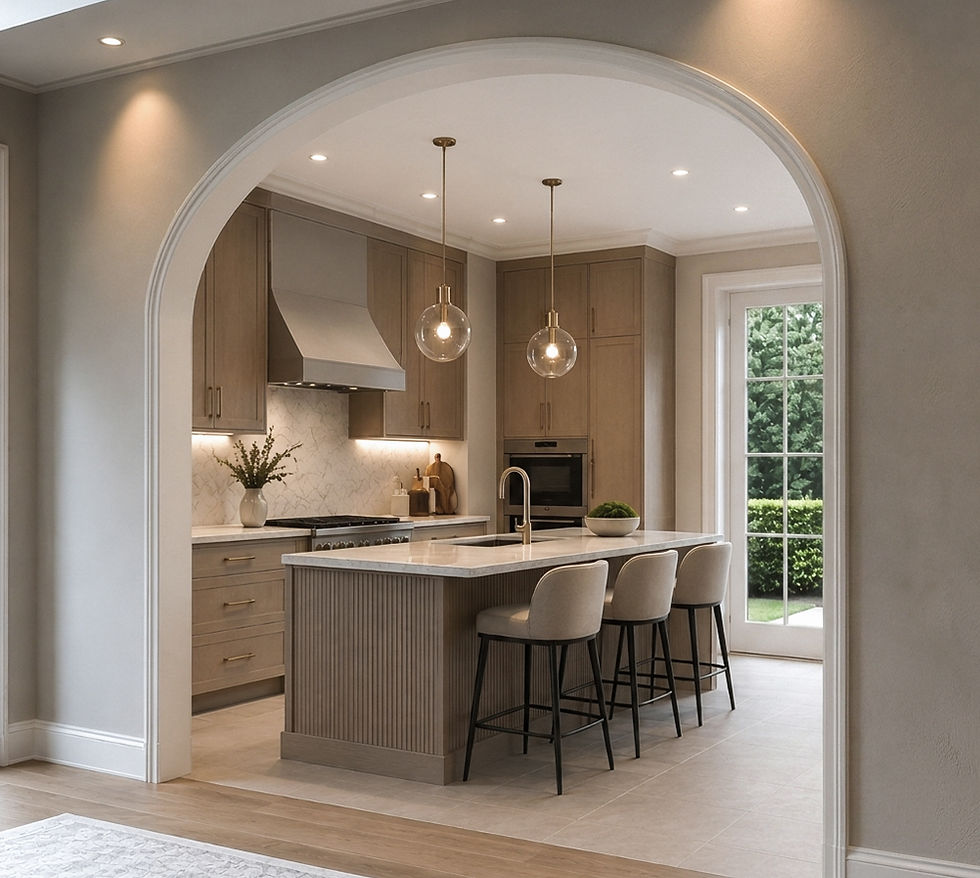
3. Architectural Arch Transitions
When a full-width rectangular opening isn’t possible due to header constraints or budget, an architectural arch is the premier design solution.
Instead of a standard straight header that can look like an unfinished "hole" in the wall, a custom drywall arch softens the lines and frames the kitchen like a piece of art.
Problem Solved: It disguises the limitations of the original dintel and adds a level of architectural character that a traditional "flat" open concept lacks. It makes the transition between rooms feel deliberate and high-end.
4. Design Solutions Without Demolition
Sometimes, a wall must remain completely intact for insurmountable technical or structural reasons. However, you can still create a modern sense of openness:
Integrated Niches & Lighting: We transform a solid wall into a gallery feature. Built-in LED-lit niches for art or custom shelving make the division feel like a piece of high-end furniture rather than a barrier.
Media Walls & Dual-Purpose Furniture: A structural wall can serve as the perfect backdrop for a sleek media center on the living room side, while housing a coffee station or wine bar on the kitchen side.
Vertical Wood Slats: If only a small section of the wall can be opened, using floor-to-ceiling wood slats in the remaining area allows light and shadows to play across the room, creating a dynamic, modern feel without sacrificing stability.
When This Design Makes the Most Sense
This approach tends to be the right call when:
The wall is structural and the budget is better spent on quality finishes than on engineering and a steel beam
Privacy matters, and you want to be part of the conversation without guests seeing the dirty dishes from the sofa
The home has a formal layout where maintaining some architectural separation preserves character and resale value
HVAC systems, plumbing, or electrical inside the wall make full removal significantly more complex
If you are unsure which situation applies to your home, understanding what kitchen remodels actually cost in Northern Virginia is a solid starting point before committing to a direction.
Why This Works Specifically in Northern Virginia
The local housing stock, built before open concept was the norm, often pushes back against total demolition. Broken-plan works with the house instead of against it.
Arlington and Alexandria: Buyers paying premium prices expect kitchens that feel connected. A well-executed broken-plan delivers that signal without the permit timeline that kills a spring listing.
Fairfax and Vienna: Colonials from the 1980s and 1990s where load-bearing walls are common by design. Broken-plan with a partial opening and peninsula consistently delivers strong return in this submarket and avoids the costly mistakes that come from overextending structurally.
Springfield, Stafford, and Falls Church: Where ROI is a priority, broken-plan often provides a better return than a massive structural renovation. You improve the daily flow and aesthetics without over-capitalizing on work that stays hidden behind the drywall.
Choosing Strategy Over Trends
If your kitchen feels closed off, the question is not how much wall you can rip out. The real question is which layout gives you the most light and flow without overcomplicating the project.
We can open your kitchen completely if that is the right move. And if a partial approach gets you most of the result at a fraction of the complexity, we will tell you that too. Either way, you make the call with the full picture in front of you. That is what good remodeling advice looks like.
Frequently Asked Questions (FAQ)
Can I make my kitchen feel open without removing the whole wall?
Yes, and in many cases that is the more practical path. A partial opening, a wider cased frame, a peninsula, or a pass-through can significantly change how a kitchen feels without full structural demolition. The right option depends on what the wall contains, what is running through it, and what the layout actually allows. Our remodeling services page covers what a proper evaluation looks like before any work begins.
Is broken-plan cheaper than full open concept?
Usually, yes often significantly. Full removal of a load-bearing wall in Northern Virginia typically adds $20,000–$40,000 in structural and mechanical costs alone, before a single cabinet goes in. A well-executed partial opening sidesteps most of that process. That delta is better spent on countertops, appliances, or cabinetry that buyers actually see
Will it still feel modern?
Absolutely, when it is done with the right lighting, materials, and proportions. Broken-plan reads as intentional and high-end, not like a compromise. Many homeowners prefer the result once they see it executed correctly, because the space feels connected without feeling completely exposed.
How do I know if my wall is load-bearing?
The most reliable way is to have a professional evaluate it before any decisions are made. Common signs include walls that run perpendicular to the floor joists, walls that sit directly above a beam in the basement, and walls near the center of the house. But the only answer you can trust is one that comes from someone who has physically looked at the structure. That is exactly what our initial consultations are designed to find out.
Turning Constraints into Design Features
We don’t just design these solutions; we execute them when others walk away. We have integrated peninsulas in Fairfax colonials where a massive 12-inch HVAC trunk was discovered running exactly through the target wall, turning a 'simple' demo into a complex layout puzzle.
The result is an intentional, high-end transformation—a kitchen that looks like it was custom-designed for the home’s original footprint, with every structural obstacle seamlessly hidden behind premium cabinetry and architectural detail.
Thinking About Opening Up Your Space?
Tell us about your project the wall, the budget, the layout and we'll provide a clear picture of what's actually possible and what it will cost. Most homeowners walk away from the first call with more clarity than they've had in months.
📞 (571) 332-0968 · info@goldentouchva.com · Woodbridge, VA
Honest consultations. No commitment. Just smart solutions.


Comments